


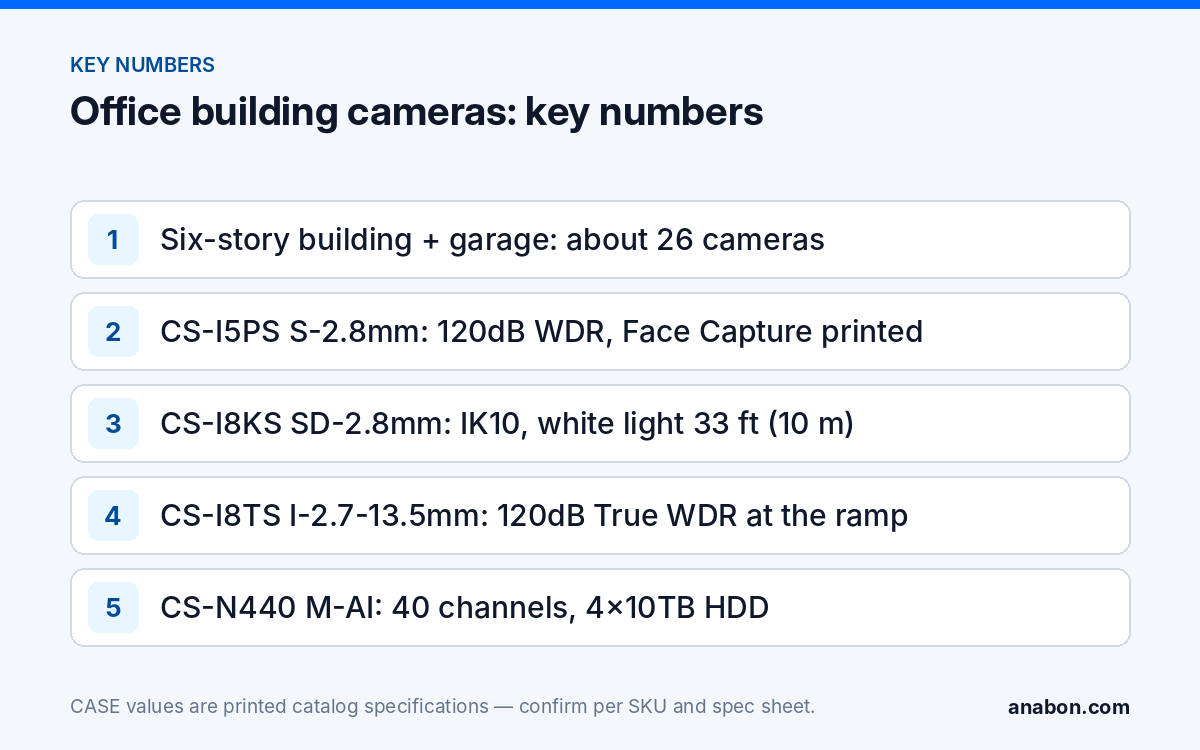
Quick answer: Office security cameras are a base-building system sold to the property manager or landlord, covering what tenants share: entrances, lobby and reception, elevator lobbies on every floor, stairwell exits, the loading dock, the roof door and the garage. Tenant suites are a separate scope. Frame the lobby for a face on entry, cover every pedestrian door between the garage and the elevators, use true wide dynamic range at the garage ramp, and quote plate reading as a dedicated LPR camera per project. A six-story building with a two-level garage lands at about 26 cameras on a 40-channel recorder.
Who is the customer, and where does the scope stop?
In a multi-tenant office the property manager runs the building for the landlord, and the camera system belongs to the base building: common areas, vertical circulation, garage and perimeter. Tenants fit out their own suites and may add cameras behind their suite door; those are a separate system or, at most, separate user accounts limited to their floor. Write the boundary into the proposal before the walk; a common first scope dispute is the tenant who wants the lobby feed on their phone.
- Decision makers: property manager, asset manager, security contractor and the janitorial contractor who holds after-hours access.
- The camera system is matched to the access control log by time stamp, so the recorder’s time source is part of the handover.
- Base-building retention: a practical starting point is 30 days, and 90 days for the garage and loading dock where liability claims arrive late; confirm with the landlord’s insurer and counsel.
- Privacy notice: tenant employees are the people recorded. In Canada, PIPEDA or the provincial privacy law (Quebec Law 25, Alberta PIPA, BC PIPA) applies; in the US, state law. Signage at entrances, audio off by default (verify with counsel).
Lobby and reception: how do you get a usable face on entry?
The lobby is glass on one side and dark stone on the other, and the camera that faces the door sees daylight behind every visitor. Mount the entrance camera inside, 8 to 9 ft (2.4 to 2.7 m) up, facing inbound traffic, with wide dynamic range: the CS-I5PS S-2.8mm prints 120dB, 5MP at 2880×1620@30fps and IR 98 ft (30 m), with Face Capture, Human & Vehicle Classification, Tripwire and Perimeter in its AI row. Face Capture means a cropped face image stored with the event, confirmed per model, firmware, software version and project configuration; it is not facial recognition, a biometric function with its own legal review in every state and province, including Quebec, and that stays off at handover.
The reception desk gets a camera facing the visitor at the counter, and a second over the turnstile if there is one. The lobby elevator bank gets its own camera facing the doors; the package room gets one facing the parcel shelves, because package theft is a frequent incident report in a business park. The CS-I5PS S-2.8mm prints audio 1/1, alarm 1/1 and a built-in microphone; leave audio disabled unless counsel has cleared a position, and use the alarm input for a door contact only where the project confirms it.
| Position | Example CASE SKU | Mount and height | What it must show |
|---|---|---|---|
| Entrances, inside, facing inbound | CS-I5PS S-2.8mm (5MP, 120dB WDR, Face Capture printed) | Ceiling or wall, 8–9 ft (2.4–2.7 m) | Face on entry against daylight |
| Reception and visitor desk | CS-I5PS S-2.8mm | Ceiling behind the desk line | Visitor face, sign-in, badge issue |
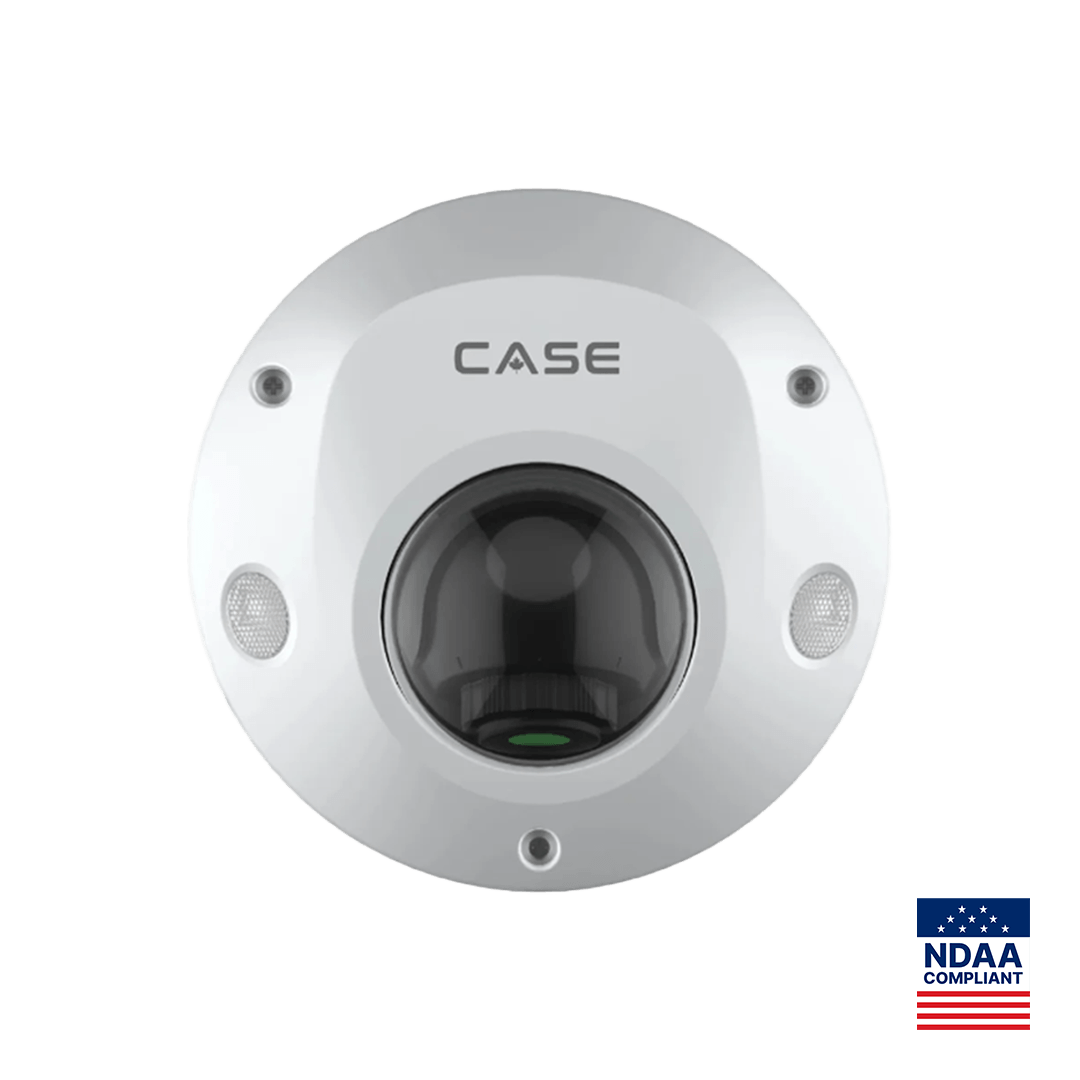
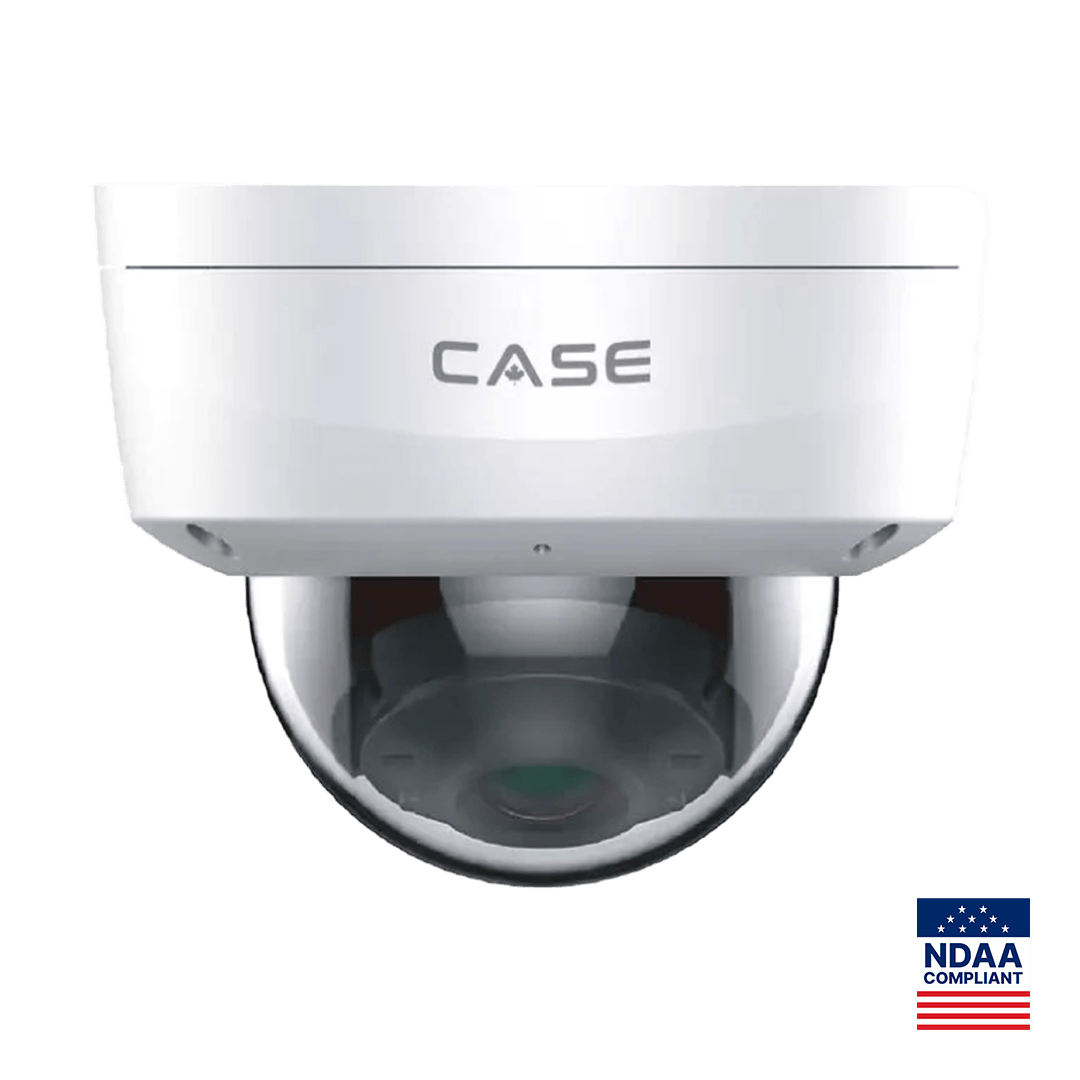
| Elevator lobby, every floor | CS-I8KS SD-2.8mm (8MP, IK10) | Ceiling, facing the doors | Who got on and off, by time |
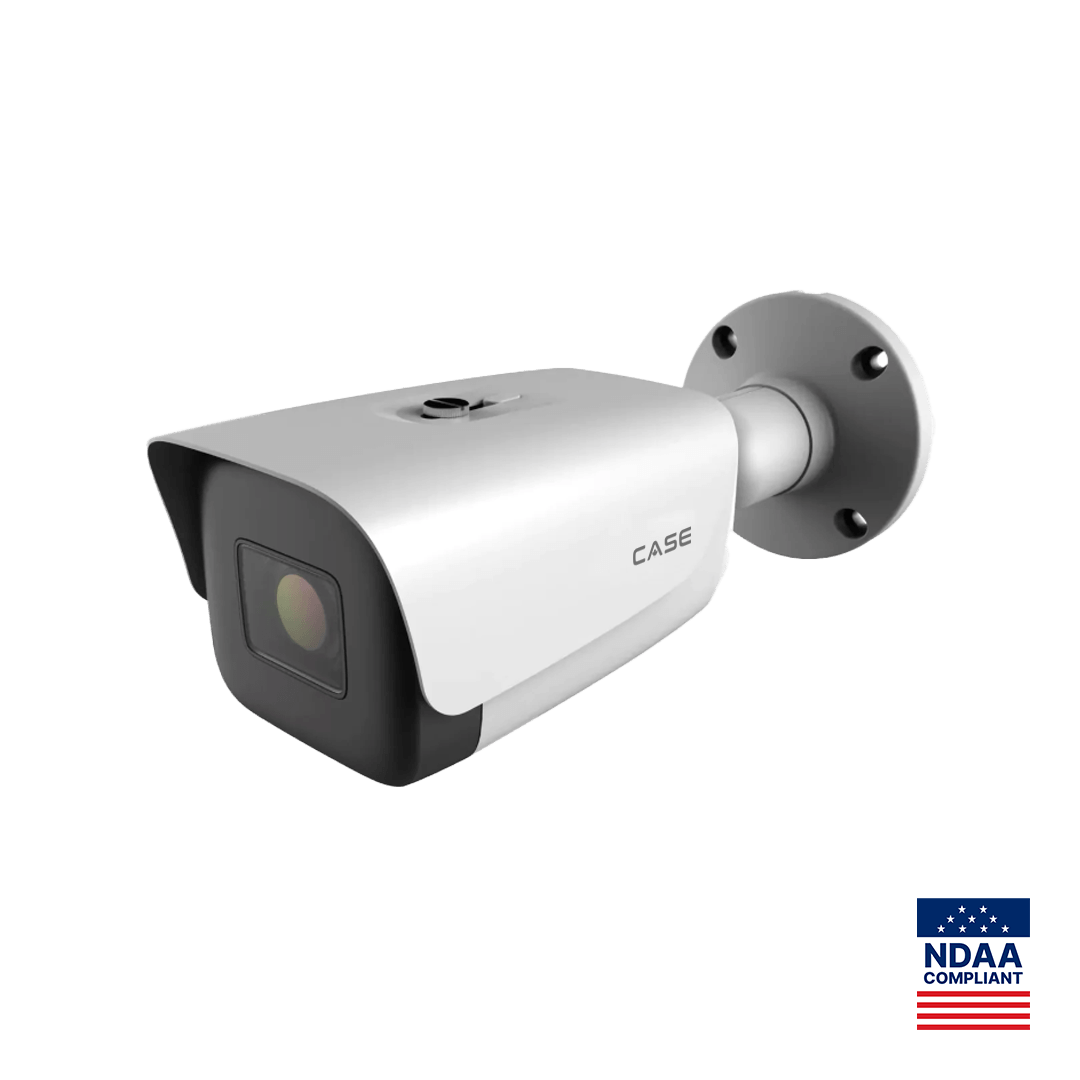
| Garage ramp and exit lane | CS-I8TS I-2.7-13.5mm (120dB True WDR, varifocal) | Wall or soffit, 10–12 ft (3–3.7 m) | Vehicle and driver against daylight |
| Garage levels and pedestrian doors | CS-I8KS SD-2.8mm (IP67, white light 33 ft (10 m)) | Ceiling, 7–8 ft (2.1–2.4 m) | Drive aisle, door, person at the door |
Elevators and stairwells: where does vertical circulation get recorded?
Every person who moves between floors passes an elevator lobby or a stairwell door, so those two positions give the building its timeline. Put one camera per floor in the elevator lobby, facing the doors, at the ceiling. The CS-I8KS SD-2.8mm prints 8MP at 3840×2160@20fps, IR 98 ft (30 m), white light 33 ft (10 m), IP67 and IK10; the impact rating is for furniture dollies and anyone who hits what is within reach. A camera inside the cab is a different scope: the traveling cable belongs to the elevator contractor under ASME A17.1 (CSA B44 in Canada), so a cab camera is quoted with that contractor and the data path agreed in writing first.
Stairwells are recorded at the doors, not along the stairs: one camera at each ground-floor exit facing the person leaving, one at each stair re-entry floor the lease allows, and one on the roof access door. Do not block exit signage or door hardware, and verify the local life safety code for anything in an egress path. Mechanical, electrical and telecom rooms each get a camera on the door; the access control log says who badged in, the camera says who walked in behind them.
Garage: why do WDR and the pedestrian doors decide the design?
The garage often produces a large share of the building’s claims. Start at the ramp. A vehicle entering from daylight into a dark structure is the hardest exposure in the building, so the ramp camera needs true wide dynamic range with a varifocal lens set to the lane: the CS-I8TS I-2.7-13.5mm prints 120dB True WDR (TWDR), a 2.7–13.5 mm lens, IR 262 ft (80 m), IP67 and −31 °F to 149 °F (−35 °C to 65 °C) for an unheated structure. It records the vehicle and the driver; plate reading is a dedicated LPR camera at the stop line, quoted and confirmed per project, never a setting on the ramp camera.
Inside, the ceiling is 7 to 8 ft (2.1 to 2.4 m) and the lighting is uneven, so cameras are low and reachable; the CS-I8KS SD-2.8mm with IK10 and IP67 takes the levels, where exhaust soot and road salt are the environment; IP67 is not a pressure-wash rating, so keep wash spray off the dome. Mount one per drive aisle looking along it, and one at every pedestrian door from the garage into the core, facing the person; those doors are where a garage incident becomes a building incident. Its white light at 33 ft (10 m) gives color at the door after the lighting drops to night levels. Garage lighting follows the IES recommended practice for parking facilities; a quarterly lens-cleaning visit goes into the service agreement.
- Ramp entry and exit lane: TWDR camera, lens set to one lane each.
- Each level: one camera per drive aisle, looking along the aisle.
- Every pedestrian door from the garage to the core: face-on, lit by white light.
- Pay station, if present: transaction and face.
- Runs over 328 ft (100 m) go on fiber or a PoE extender; ramp and exterior cameras get surge protection at both ends and bonding per NEC (CEC in Canada).
After-hours and perimeter: what covers the building when the desk is empty?
Between 7 p.m. and 6 a.m. the building belongs to janitorial staff, late tenants and whoever follows them in. Record every exterior door from inside, facing inbound, plus the loading dock from inside and outside, the roof door and the generator yard. Human & Vehicle Classification is printed on the CS-I5PS S-2.8mm, CS-I8KS SD-2.8mm and CS-I8TS I-2.7-13.5mm and confirmed per model, firmware, software version and project configuration; it turns an after-hours door camera into an alert the security contractor will read rather than ignore. Where the property manager wants a response at the dock rather than a recording, a deterrence camera with light and audio is a per-SKU conversation, with EW availability confirmed per SKU.
Sample camera schedule: a six-story building with a two-level garage
| ID | Position | CASE SKU | Notes |
|---|---|---|---|
| O01–O02 | Main and side entrances, inside | CS-I5PS S-2.8mm | Face on entry; WDR |
| O03 | Reception desk, facing visitor | CS-I5PS S-2.8mm | Sign-in and badge issue |
| O04 | Lobby elevator bank | CS-I8KS SD-2.8mm | Facing the doors |
| O05 | Mail and package room | CS-I8KS SD-2.8mm | Parcel shelves in frame |
| O06–O10 | Elevator lobbies, floors 2–6 | CS-I8KS SD-2.8mm | One per floor |
| O11–O12 | Stairwell ground exits | CS-I8KS SD-2.8mm | Facing the person leaving |
| O13 | Roof access door | CS-I8KS SD-2.8mm | Door contact via the access control panel, per project (no alarm I/O printed on this SKU) |
| O14–O15 | Loading dock, inside and outside | CS-I8TS I-2.7-13.5mm | TWDR at the dock door |
| O16–O17 | Garage ramp entry and exit lane | CS-I8TS I-2.7-13.5mm | Plates: separate LPR camera per project |
| O18–O23 | Garage levels 1–2, three aisles each | CS-I8KS SD-2.8mm | IP67, IK10; quarterly lens cleaning |
| O24–O26 | Garage pedestrian doors to the core | CS-I8KS SD-2.8mm | Face-on; white light |
Twenty-six cameras on a CS-N440 M-AI, which prints 40 channels, bandwidth 400Mbps / 400Mbps (200Mbps / 200Mbps with AI on), 4×10TB HDD and two Gigabit Ethernet ports with no PoE ports, so cameras arrive through PoE switches in the telecom rooms. Spare channels are for tenant-floor corridors added under a lease amendment. Its VCA Search row prints Behavior Search and Face Search among others, confirmed per model, firmware and software version: how the property manager finds the person who followed a tenant through the garage door without scrolling.
What to tell your customer
“We cover the base building: every entrance with a face on entry, the desk, the elevator lobby on each floor, the stairwell exits, the roof door, the loading dock and the whole garage, with every pedestrian door between the garage and the core recorded face-on. Tenant suites are a separate scope. The recorder is matched to your access control log by time, so an incident is one search. CASE cameras and CASE NVRs carry a 6-year warranty, and support comes through us.”
FAQ
How many cameras does a six-story office building need?
About 26 for a six-story building with a two-level garage: two entrances, the desk, the lobby elevator bank, the package room, five upper-floor elevator lobbies, two stairwell exits, the roof door, two at the loading dock, two at the garage ramp, six on the garage levels and three on the garage pedestrian doors. A CS-N440 M-AI with 40 channels leaves room for tenant-floor additions.
Which camera handles the garage ramp against daylight?
A varifocal camera with true wide dynamic range, set to one lane. The CS-I8TS I-2.7-13.5mm prints 120dB True WDR (TWDR), a 2.7–13.5 mm lens, IR 262 ft (80 m), IP67 and −31 °F to 149 °F (−35 °C to 65 °C), so it also covers an unheated structure. Plate reading is a dedicated LPR camera confirmed per project, not a setting on this camera.
Can tenants get access to the building cameras?
Only what the lease allows, and only as named user accounts limited to their floor. The lobby, garage and dock feeds belong to the property manager. Set up roles on the recorder at handover, keep export rights with the property manager and the security contractor, and give the manager CASE Connect for live view and playback, with features confirmed by model, software version and project configuration.
Does face capture at the entrance mean facial recognition?
No. Face Capture, as printed on the CS-I5PS S-2.8mm, stores a cropped face image with the event so an incident can be reviewed quickly; it is confirmed per model, firmware, software version and project configuration. Facial recognition is a biometric function with its own legal requirements in each state and province, including Quebec, and it stays off until a project review clears it.